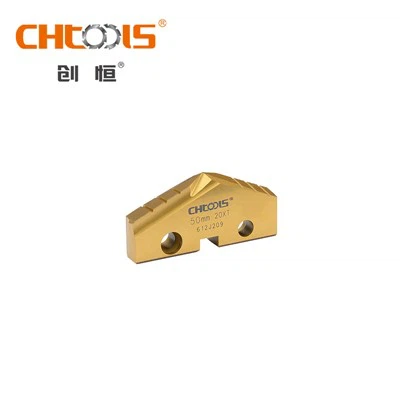
As a supplier of insert drills, understanding how to measure the wear of an insert on an insert drill is crucial. This knowledge not only helps us provide better products to our customers but also allows us to offer more accurate advice on tool life and replacement. In this blog, we will explore various methods to measure insert wear, the importance of such measurements, and how it impacts the overall performance of insert drills.
Why Measuring Insert Wear is Important
Before delving into the measurement methods, it's essential to understand why measuring insert wear is so important. Insert drills are widely used in metalworking and other industries for drilling holes in various materials. The insert, which is the cutting part of the drill, is subject to significant wear during the drilling process. This wear can affect the quality of the holes, the efficiency of the drilling operation, and the overall cost of production.
- Hole Quality: As the insert wears, the diameter and surface finish of the drilled holes can be negatively affected. Excessive wear can lead to oversized holes, poor surface finish, and even burrs on the edges of the holes. This can result in parts that do not meet the required specifications, leading to rework or rejection.
- Drilling Efficiency: Worn inserts require more power to cut through the material, which can slow down the drilling process and increase energy consumption. In some cases, severely worn inserts may even cause the drill to jam or break, resulting in costly downtime.
- Cost of Production: Regularly measuring insert wear allows for timely replacement of inserts, which can prevent premature tool failure and reduce the overall cost of production. By replacing inserts at the right time, manufacturers can avoid the need for expensive rework and minimize the risk of damage to the workpiece.
Methods of Measuring Insert Wear
There are several methods available for measuring the wear of an insert on an insert drill. Each method has its advantages and disadvantages, and the choice of method depends on various factors such as the type of insert, the application, and the available equipment.
Visual Inspection
Visual inspection is the simplest and most common method of measuring insert wear. It involves examining the insert with the naked eye or using a magnifying glass to detect signs of wear such as chipping, flaking, or dulling of the cutting edge. While visual inspection is quick and easy, it is subjective and may not provide accurate measurements of wear. However, it can be useful for identifying obvious signs of wear and determining when an insert needs to be replaced.
Toolmaker's Microscope
A toolmaker's microscope is a more precise method of measuring insert wear. It allows for detailed examination of the insert's cutting edge and can provide accurate measurements of wear width, flank wear, and crater wear. To use a toolmaker's microscope, the insert is placed on the microscope stage, and the wear is measured using the microscope's measuring scale. This method is suitable for measuring small amounts of wear and can be used to monitor the wear progression of an insert over time.
Optical Profiler
An optical profiler is a non-contact measurement device that uses light to create a three-dimensional profile of the insert's surface. It can provide detailed information about the insert's shape, surface roughness, and wear characteristics. Optical profilers are highly accurate and can measure wear down to the micrometer level. They are also fast and can provide measurements in a matter of seconds. However, optical profilers are expensive and may not be suitable for all applications.
Coordinate Measuring Machine (CMM)
A coordinate measuring machine (CMM) is a precision measurement device that can measure the dimensions and geometry of an insert with high accuracy. It uses a probe to touch the surface of the insert and records the coordinates of the points touched. By analyzing the data collected by the CMM, it is possible to determine the wear of the insert and its overall shape. CMMs are highly accurate and can measure complex geometries, but they are also expensive and require skilled operators.
Factors Affecting Insert Wear
Several factors can affect the wear of an insert on an insert drill. Understanding these factors can help in selecting the right insert for the application and implementing appropriate measures to reduce wear.
Material of the Workpiece
The material of the workpiece is one of the most important factors affecting insert wear. Different materials have different hardness, toughness, and abrasiveness, which can significantly impact the wear rate of the insert. For example, drilling through hard materials such as stainless steel or titanium will cause more wear on the insert than drilling through softer materials such as aluminum or brass.
Cutting Parameters
The cutting parameters, including cutting speed, feed rate, and depth of cut, also play a crucial role in insert wear. Higher cutting speeds and feed rates generally result in increased wear, while lower cutting speeds and feed rates can reduce wear. However, it is important to find the right balance between cutting speed and feed rate to achieve optimal productivity and tool life.


Insert Geometry
The geometry of the insert, such as the rake angle, clearance angle, and cutting edge radius, can affect its cutting performance and wear resistance. Inserts with a positive rake angle are generally more efficient at cutting but may be more prone to wear, while inserts with a negative rake angle are more wear-resistant but may require more power to cut.
Coolant and Lubrication
The use of coolant and lubrication can significantly reduce insert wear by reducing friction and heat generation during the cutting process. Coolants also help to flush away chips from the cutting zone, preventing them from causing further wear on the insert. Different types of coolants and lubricants are available, and the choice depends on the material of the workpiece and the cutting conditions.
Tips for Reducing Insert Wear
Based on our experience as an insert drill supplier, here are some tips for reducing insert wear and extending the tool life of insert drills:
- Select the Right Insert: Choose an insert that is suitable for the material of the workpiece and the cutting conditions. Consider factors such as insert grade, geometry, and coating when making your selection.
- Optimize Cutting Parameters: Adjust the cutting speed, feed rate, and depth of cut to achieve the best balance between productivity and tool life. Consult the insert manufacturer's recommendations for optimal cutting parameters.
- Use Coolant and Lubrication: Always use an appropriate coolant or lubricant during the cutting process to reduce friction and heat generation. Make sure the coolant is applied directly to the cutting zone.
- Monitor Insert Wear: Regularly measure the wear of the insert using one of the methods described above. Replace the insert when the wear reaches the recommended limit.
- Proper Tool Handling and Storage: Handle the insert drills with care to avoid damage to the inserts. Store the inserts in a clean and dry environment to prevent corrosion and rust.
Conclusion
Measuring the wear of an insert on an insert drill is an important aspect of ensuring the quality and efficiency of the drilling process. By understanding the different methods of measuring insert wear, the factors affecting wear, and the tips for reducing wear, manufacturers can make informed decisions about tool selection, cutting parameters, and maintenance. As a [Your Company's Role] in insert drills, we are committed to providing our customers with high-quality products and expert advice on insert drill technology. If you have any questions or need further information about insert drills or insert wear measurement, please feel free to [Invite Contact for Purchase Negotiation].
References
- Boothroyd, G., & Knight, W. A. (2006). Fundamentals of machining and machine tools. CRC Press.
- Kalpakjian, S., & Schmid, S. R. (2009). Manufacturing engineering and technology. Pearson Prentice Hall.
- Trent, E. M., & Wright, P. K. (2000). Metal cutting. Butterworth-Heinemann.